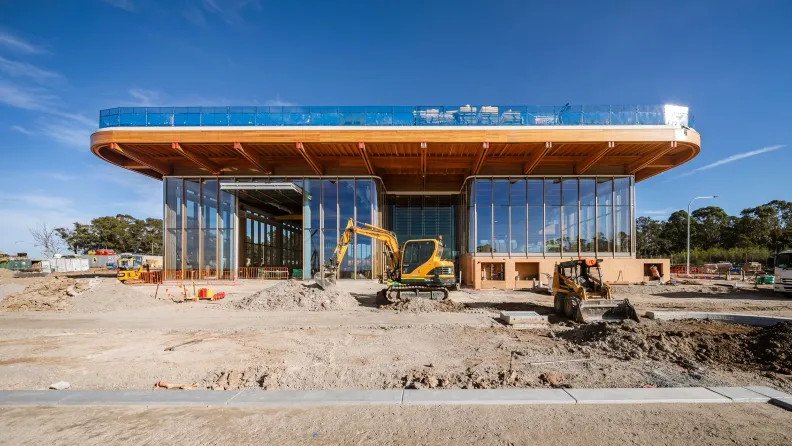
The First Building sets a new benchmark for sustainable architecture. It features innovative design elements that minimise energy consumption, manage heat, and reduce waste.
Every aspect, from its green rooftop, to its modular construction, prioritises environmental responsibility and adaptability for the future.
First Building project partners, including architects and builders, discuss the remarkable sustainable features of the building.
Sustainability and resilience in First Building
Liz Westgarth (Managing Director, Hassell):
This building, I think, sets a benchmark for future development in a new city. So it's sustainable, but it's beyond sustainable.
Lucy Sharman (Director, Sustainability, Bradfield development Authority):
It's regenerative, It's the First Building, but it is a flagship and it really sends a very clear signal about what we're trying to do as the Bradfield Development Authority to develop a city that is resilient to climate change.
Jeff Morgan (Principal Architect, Hassell):
The design was based on a very regular gridded structure and a modular kit of parts, which allowed the building design to be flexible in the way it was designed, but also to be flexible into the future. Designed with bolted connections, the structure can be disassembled, allowing bits to be added on or for the entire structure to be disassembled and possibly even relocated in future to another site.
Jon Hazelwood (Principal Landscape Architect, Hassell):
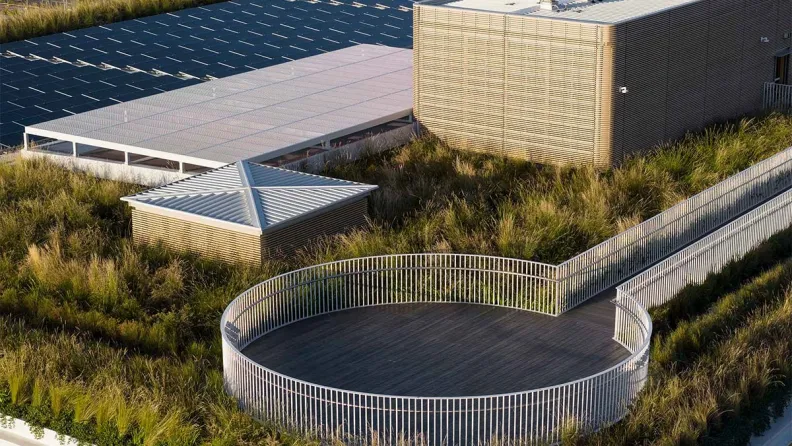
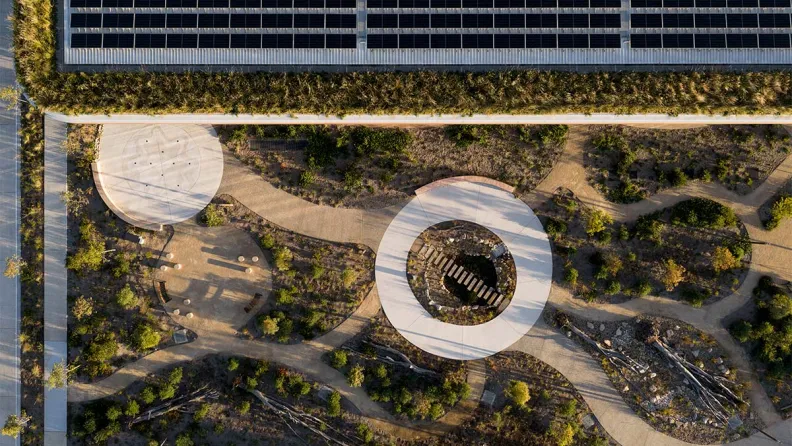
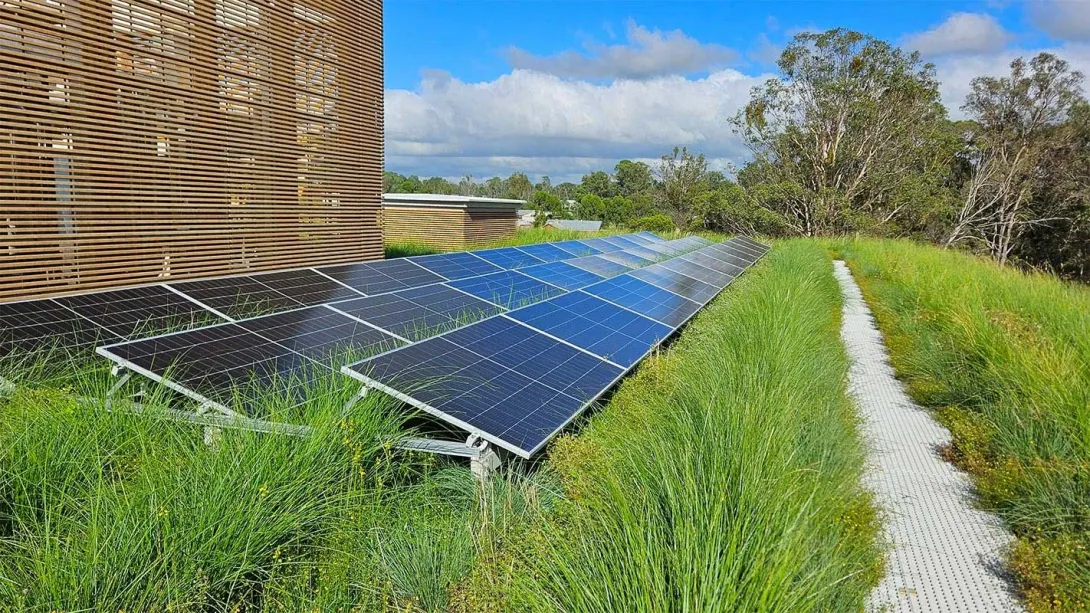
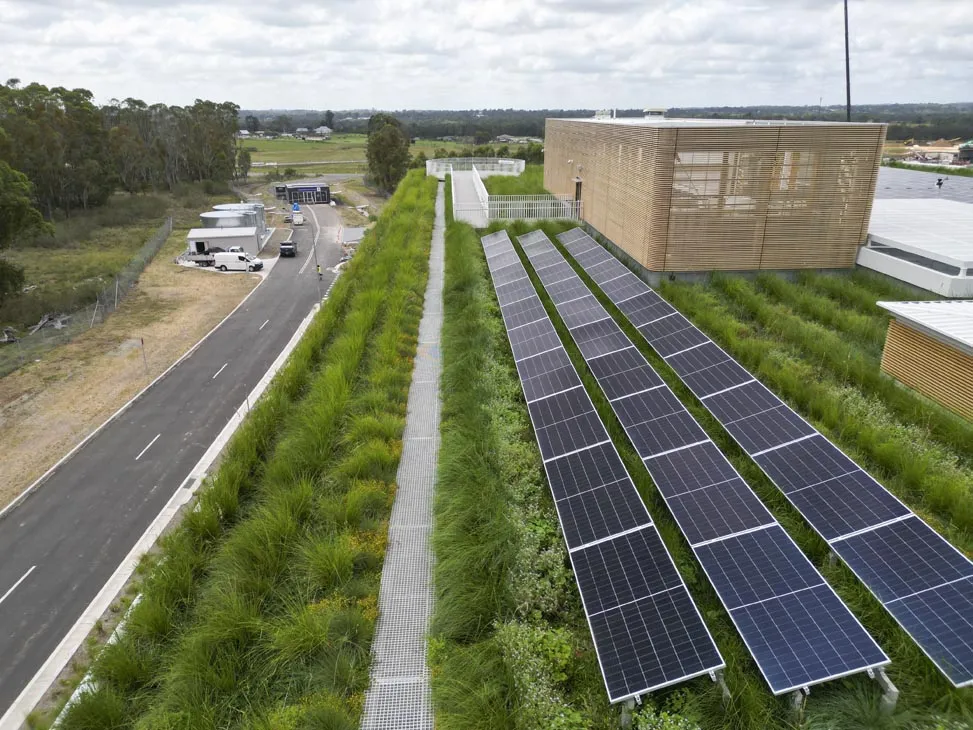
One of the key elements of the project that I'm most proud of is the planted roof behind. It's just been a stunning success, 14,000 plants, multiple species, and it's for a variety of reasons. There's some very pragmatic reasons why we do this on a building. It helps reduce the ambient heat on that roof and actually in doing that, there's solar up on the roof as well and actually makes the solar panels amongst the planting far more efficient to use as well.
Jeff Morgan:
I think in many ways the roof of the first building really is the building. It protects the building from the sun, it shades its facades. It collects water.
Liz Westgarth:
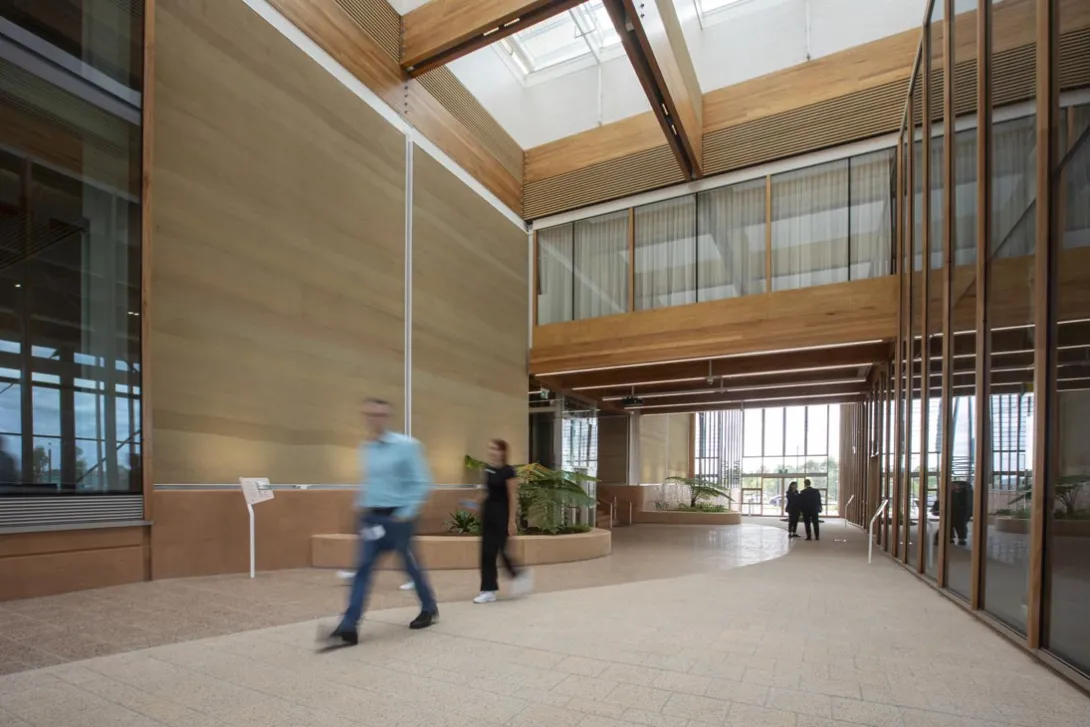
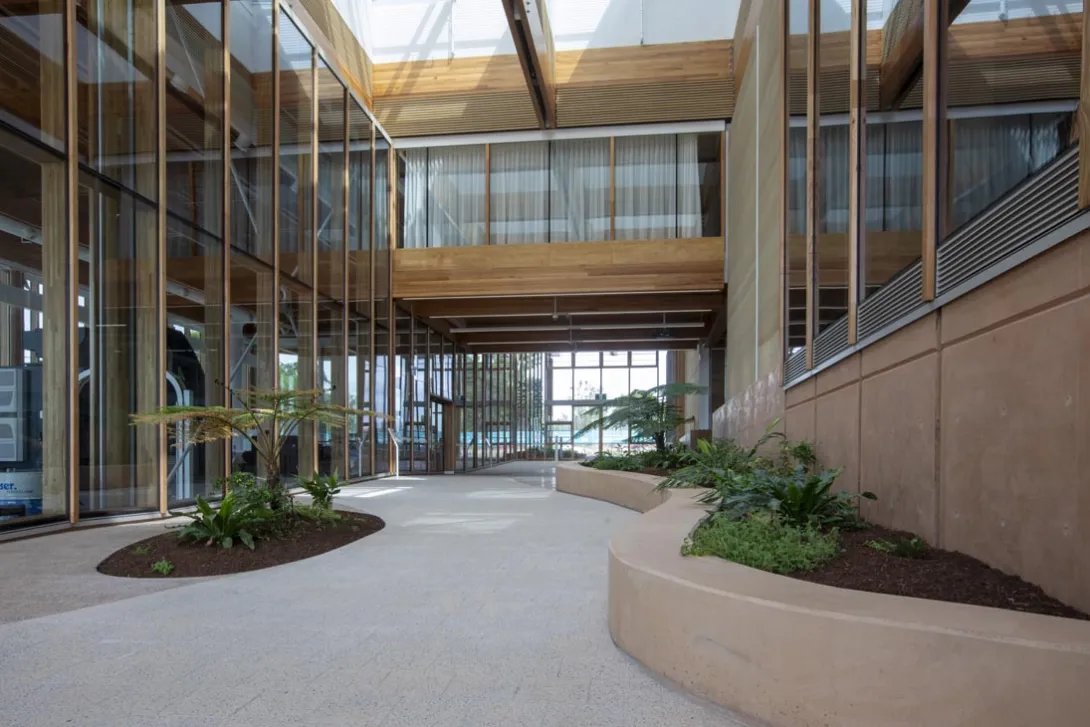
We've extensively used timber through the building which is low embodied carbon. It also has a warmth to it.
Lucy Sharman:
I love the rammed earth walls. They're beautiful. You can see the colours of the Cumberland Plain in that wall. But those walls actually keep the ambient temperature much more stable, so they retain the standard temperature of around 22°. So that helps to keep the whole building much more cool without having to use mechanical air conditioning.
Jeff Morgan:
If we're really serious about changing our built environment for the better to address our climate crises, then every now and then we need a building that really pushes the envelope further. And I think the First Building does that.
Sustainability in the First Building
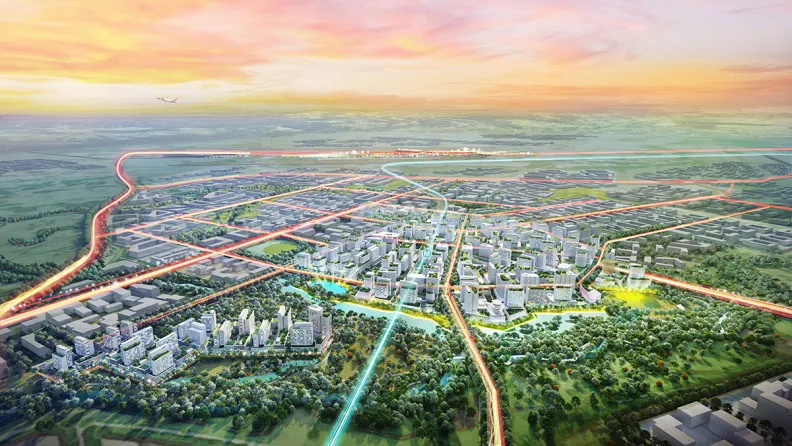
Sustainability isn't just an end goal in Bradfield City, it is part of the city from day one. Embodied by our First
Green Roof
The 1,300sqm rooftop hosts 14,000 native plants. It creates a "living shield" that reduces roof temperatures by up to 20 degrees.
This biodiverse garden is filled with plants that are adapted to Western Sydney's heat, helping to enhance local ecology.
Rammed Earth Walls
Sixteen locally-sourced rammed earth panels in the central atrium serve dual purposes. They connect with Cumberland Plain's natural environment, while providing thermal mass to maintain stable internal temperatures.
At the end of the building's life, the walls can be broken down and reused, demonstrating circular design principles.
Natural Ventilation
The building's innovative design harnesses natural airflow through atrium and façade panels that can be opened. During hot summer nights, heat can be released through chimney stacks, reducing dependency on cooling systems.
Solar Power System
A 180kW solar PV system combined with a 460kWh on-site battery provides clean energy and efficient power management. This integrated system helps the building maintain energy independence while reducing its carbon footprint.
Water Management
A 150kL in-ground rainwater tank captures and stores water from the large roof structure. This harvested water is treated and reused for landscape irrigation and grey water applications - such as the building's toilets - minimising water consumption.
Modular Design
The mass timber construction features prefabricated components that can be disassembled, reconfigured, or reused as needs change.
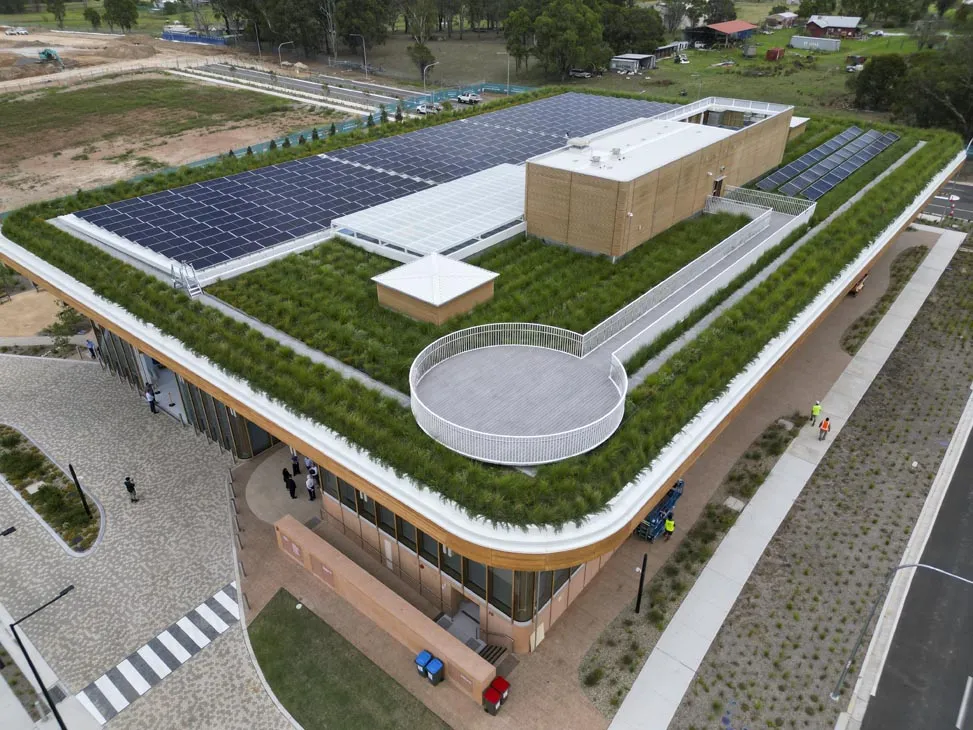
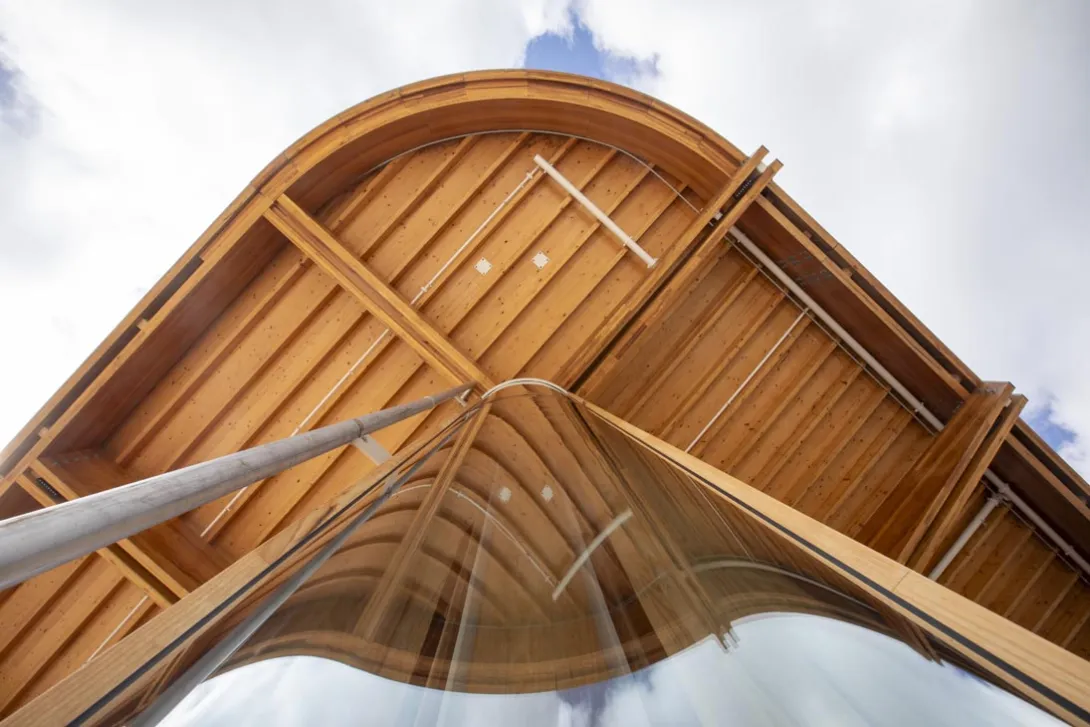
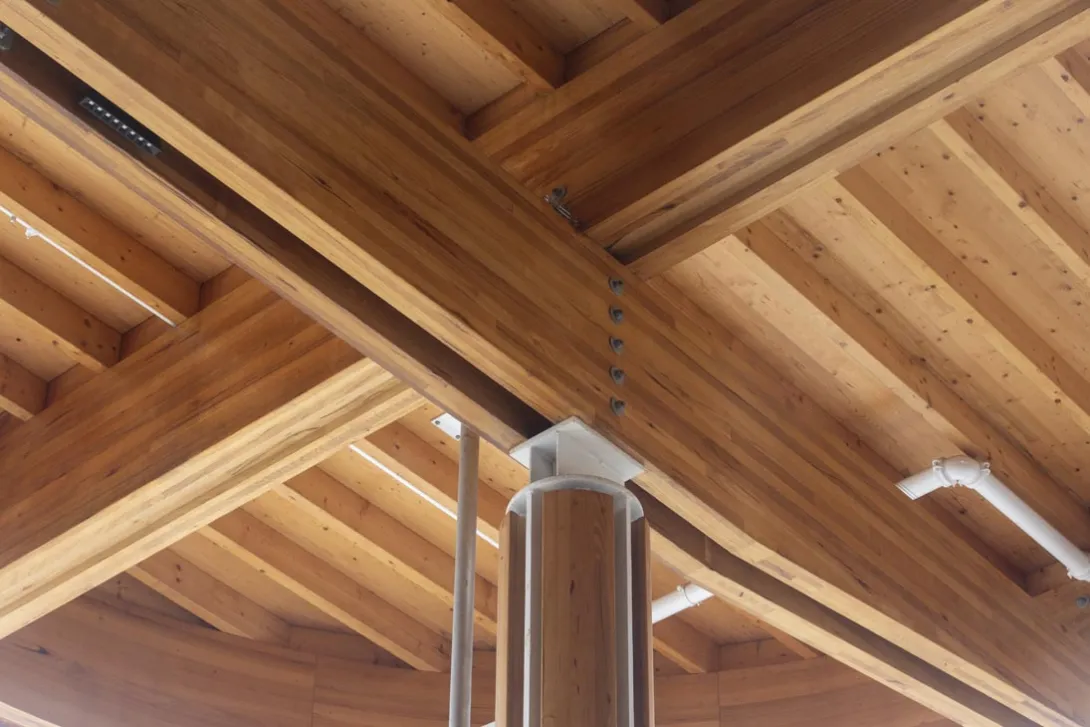
First Building is an innovative mass timber building, with modular components that were fixed together on site.